Projects / IR03
Restaurant, Vienna.
Introduction
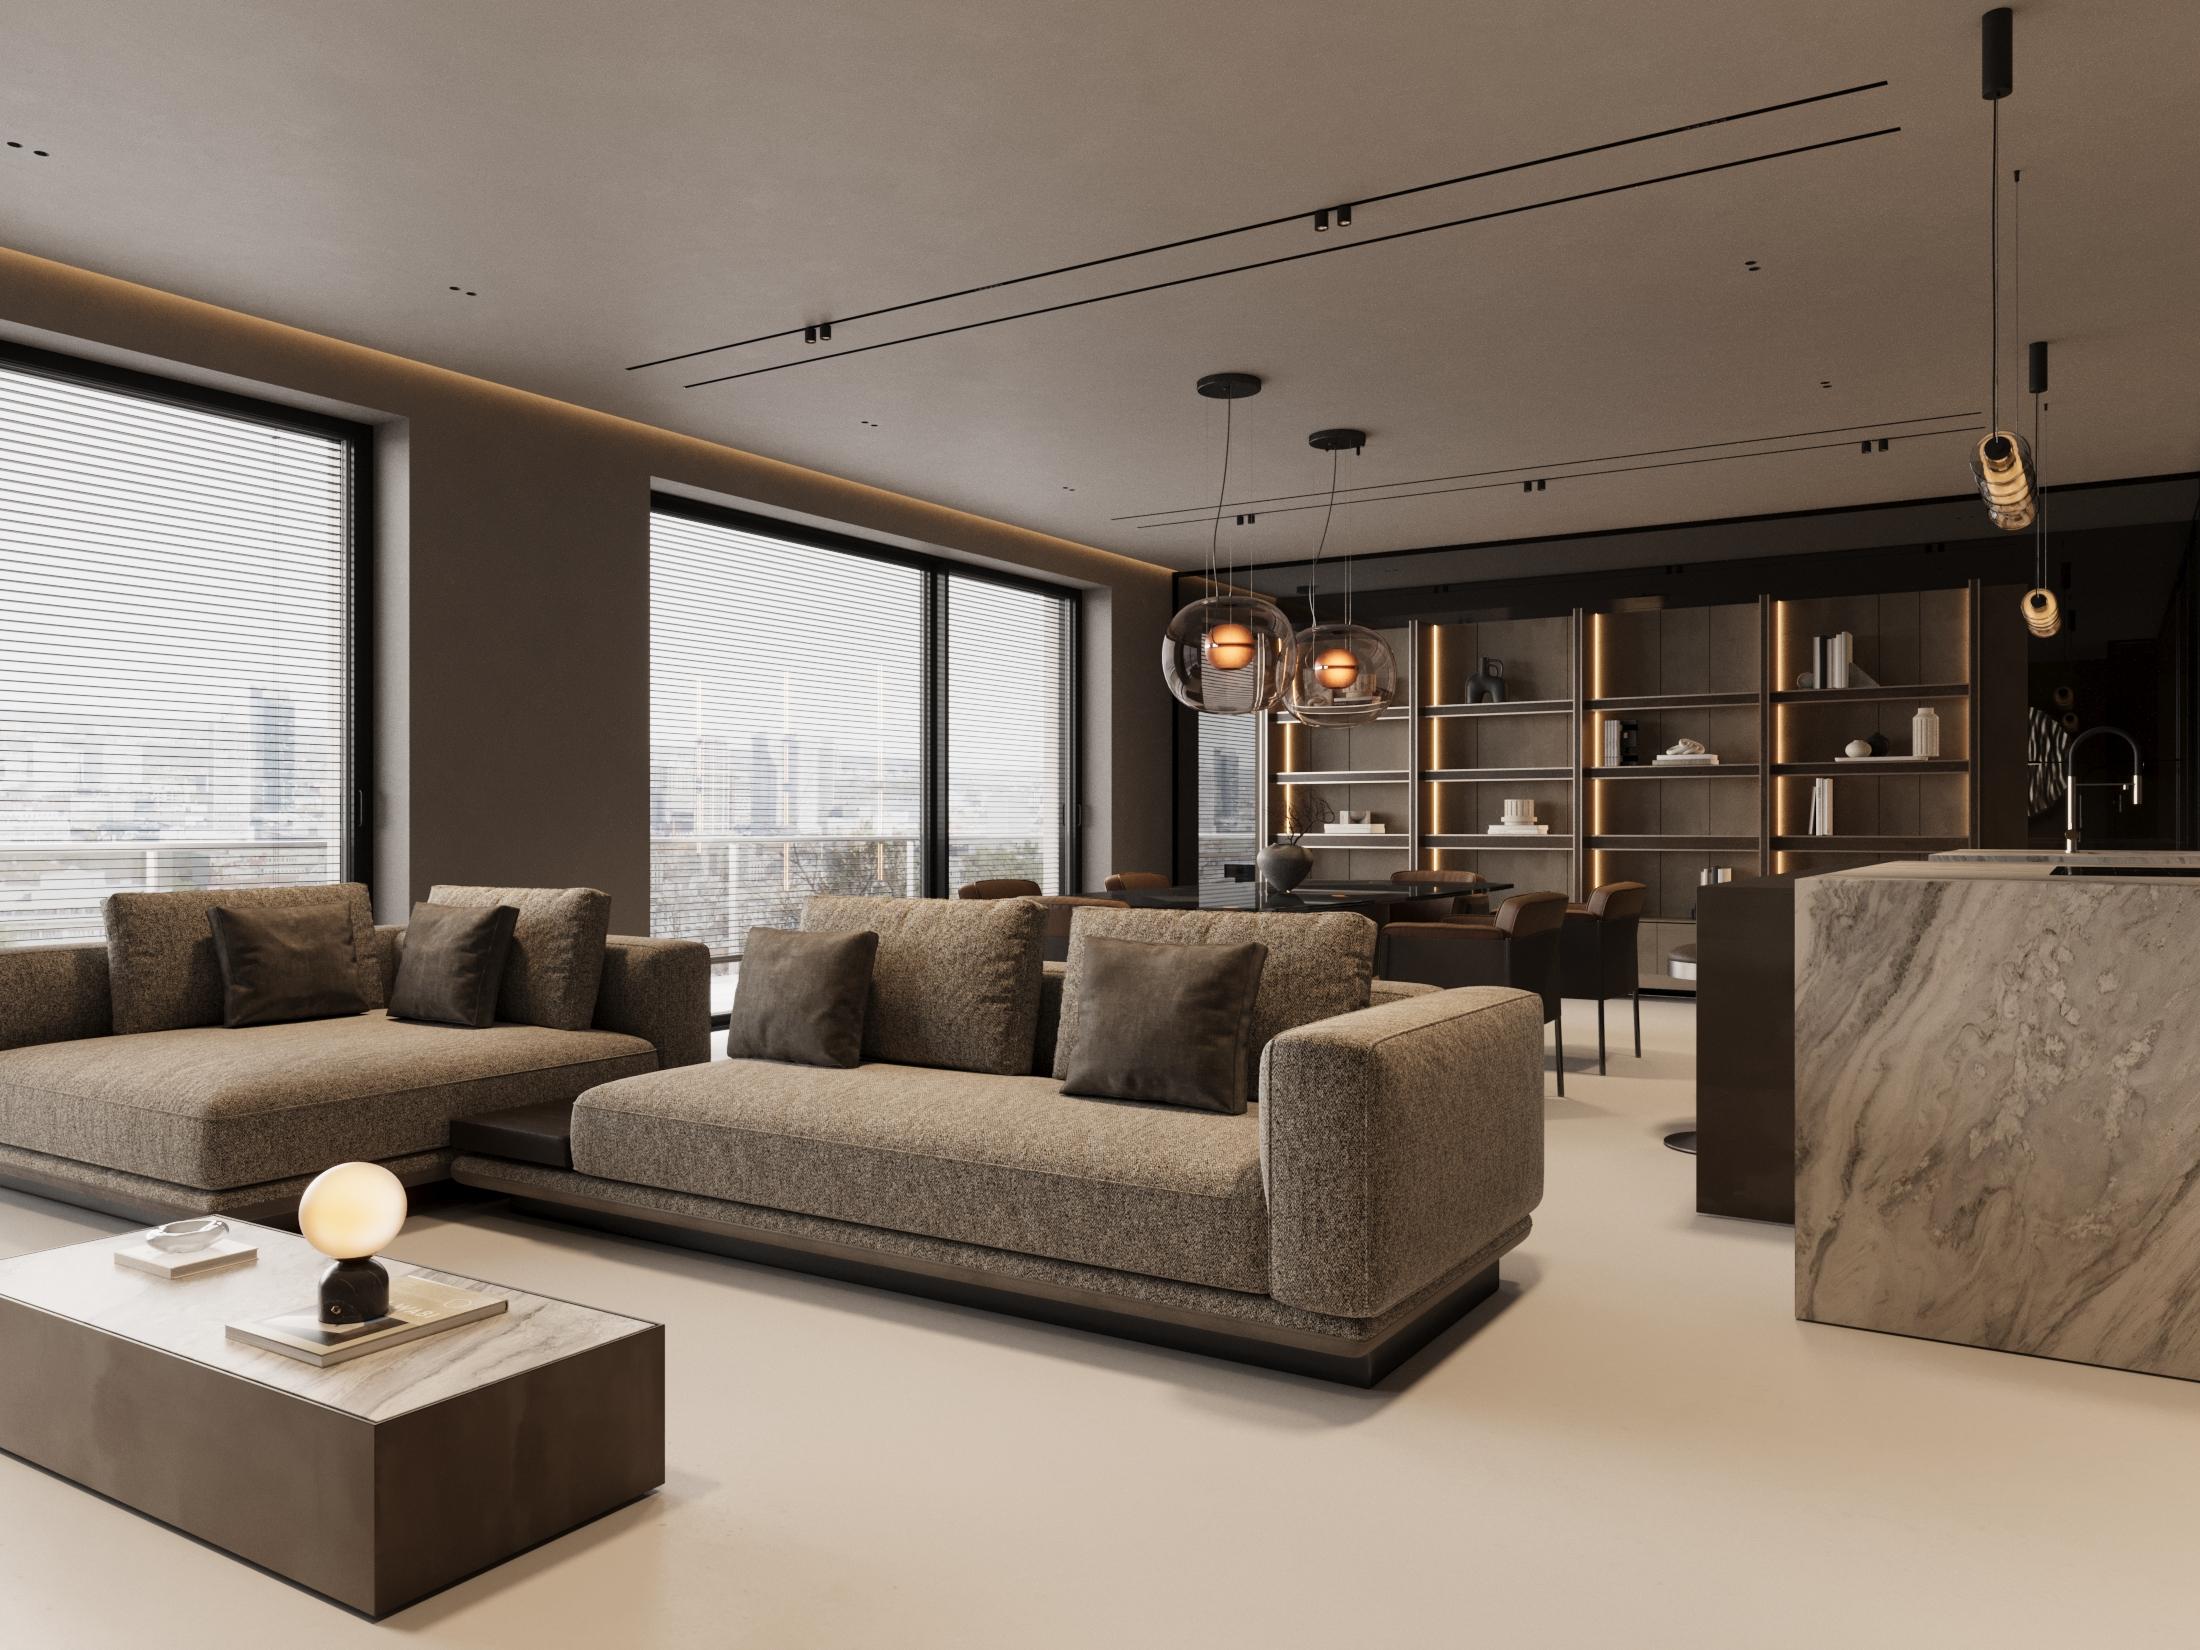
The restaurant interior combines industrial architecture with natural materials and bold organic elements.
Exposed concrete, dark metal structures and raw stone textures contrast with warm wood, soft upholstery and lush greenery that brings a natural, cosy feel to the space. The interior is defined by striking designer lighting, a central green island with seating and a generous bar, which together create a unique visual identity for the venue. Thoughtful zoning, large-format glazing and layered lighting create a welcoming atmosphere for everyday dining as well as evening gatherings.
- Year
- 2026
- Location
- Vienna
- Area
- 265 m²
- Category
- Commercial interiors
- Type
- Interior design